General informationThis is not building advice. It reads the Housing Provisions of NCC 2022, the edition NSW applies until it adopts NCC 2025 on 1 May 2027; the certifier who approves the design decides how the code applies to it, and the clauses can be read on NCC online.
Why there is a wall at all
The code treats each home in an attached pair as a building in its own right: a Class 1a dwelling, one of a group of attached dwellings separated by a fire-resisting wall. Its glossary defines a separating wall as a wall common to adjoining Class 1 buildings, and notes that in Volume Two of the code it may also be known as a party wall.
The purpose is stated in the code’s own explanatory note on services: “It is important that any opening in a separating wall between Class 1 buildings does not allow the free passage of fire between buildings.”
A detached duplex has no shared wall, and a different rule takes over: an external wall closer than 1.8 m to another building on the same allotment, or 900 mm to an allotment boundary other than one facing a road or other public space, must be built as fire-resisting construction under clause 9.2.1. That rule is in Part 9.2 of the Housing Provisions.
The wall, from footing to roof
- The wall itself. A fire-resistance level of not less than 60/60/60, or masonry not less than 90 mm thick. A lightweight separating wall must be tested in accordance with the code’s Specification 6.
- From the bottom. It starts at the footings or ground slab, except for the horizontal projections covered by clause 9.3.4.
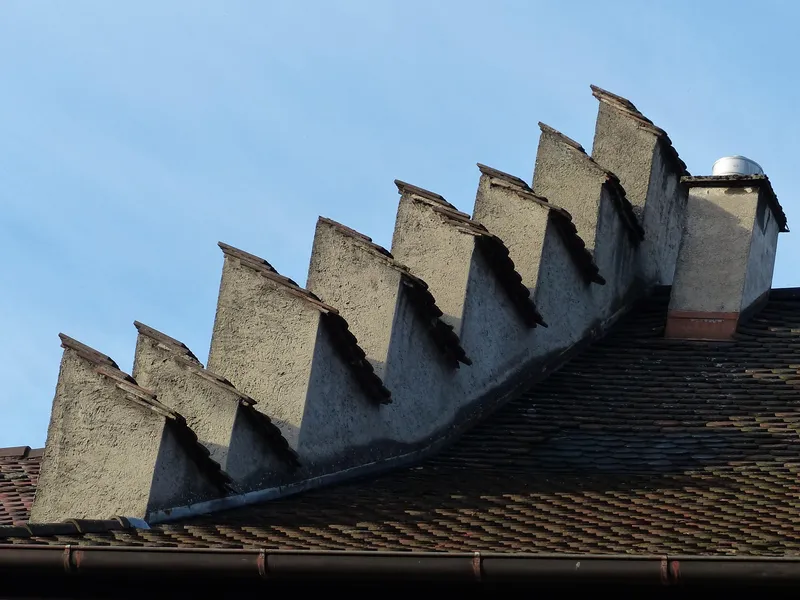
- To the top. Under a non-combustible roof covering, the wall extends to the underside of the covering; under a combustible roof covering, it extends to not less than 450 mm above it.
- Nothing combustible across it. A wall that stops at the underside of a non-combustible roof covering must not be crossed by timber or other combustible building elements, except roof battens of 75 × 50 mm or less, or roof sarking, and any gap between the top of the wall and the roof covering must be packed with mineral fibre or another suitable fire-resisting material.
- Roof lights. Combustible roof lights, skylights or the like in a roof that must have a non-combustible covering may total no more than 20% of that roof, and must be at least 900 mm from the vertical projection of the separating wall.
Some requirements do not show in this drawing. Where the homes have a masonry veneer outer wall, any gap between the separating wall and the veneer must be no more than 50 mm and packed with fire-resisting material, arranged so the weatherproofing still works. The code adds: “Eaves, verandahs and similar spaces that are open to the roof space and are common to more than one Class 1 dwelling must be separated by a non-combustible vertical lining.”
Where part of the separating wall runs out sideways under a floor, which the code calls a horizontal projection, clause 9.3.4 adds rules of its own:
- The floor within 1.8 m on each side of the wall must be one of three things: a floor/ceiling or floor/soffit system whose ceiling or soffit resists the incipient spread of fire to the space above it for at least 60 minutes; a floor with a fire-resistance level of at least 30/30/30 when tested from the underside; or, where the floor is combustible or metal, a floor with a fire-protective covering on its underside, including any beams built into it.
- The projecting part of the wall must reach up to the underside of that floor/ceiling or floor/soffit system.
- No timber or other combustible building element may cross it, except framing members of 75 × 50 mm or less, or sarking.
- Where the projecting part of the wall meets that floor/ceiling or floor/soffit system, any gap left between them must be filled with mineral fibre or another suitable fire-resisting material.
- If a floor that relies on the 30/30/30 rating needs direct vertical or lateral support from another part of the building to keep that rating, the supporting part must have a fire-resistance level of at least 30/-/-.
- A service that passes through the floor must not reduce the fire performance of the floor or its covering.
The fire-resistance level is written as three numbers: the minutes for structural adequacy, integrity and insulation, in that order. A dash means no requirement for that criterion. A 60/60/60 wall therefore needs a full hour under each of the three headings, while the -/60/60 that appears below sets no time for structural adequacy.
Holes in the wall: services
Power points, cables and pipes all end up in a separating wall, and the code sets rules for them twice: once for fire and once for sound. This is a summary; read clauses 9.3.2 and 10.7.4 for the full text.
| Item | For fire (Part 9.3) | For sound (Part 10.7) |
|---|---|---|
| Any other service opening | Construction with a fire-resistance level of not less than -/60/60. | No rule in this Part. |
| An electrical wire or cable through the wall | Either a tested system, meaning the cable and wall are identical to a prototype assembly tested to AS 4072.1 and AS 1530.4 that achieved a fire-resistance level of at least -/60/60, or differ from that prototype only in accordance with AS 4072.1; or an opening neatly formed, cut or drilled and at least 50 mm from any other service, no larger than 2000 mm² for a single cable with a gap of no more than 15 mm, or 500 mm² otherwise, with any gap packed with mineral fibre or other suitable fire-resisting material. | No rule in this Part. |
| Switches, outlets, sockets or the like | Either a tested system, meaning the fitting and wall are identical to a prototype assembly tested to AS 4072.1 and AS 1530.4 that achieved a fire-resistance level of at least -/60/60, or differ from that prototype only in accordance with AS 4072.1; or an opening or recess that is not opposite another within 300 mm horizontally or 600 mm vertically, or does not go deeper than half the wall’s thickness, with any gap packed with mineral fibre or other suitable fire-resisting material. In a hollow wall, unless a tested system is used, the cavity just behind the fitting must be framed and packed the same way. | Outlets offset from each other by at least 100 mm in masonry walls and at least 300 mm in timber or steel-framed walls. |
| Chasing services in | No separate rule, but the chased wall must still meet the 60/60/60 or 90 mm masonry requirement of clause 9.3.1(1)(a). | Services must not be chased into concrete or masonry separating walls. |
| Pipes and ducts in the wall | Any opening for a pipe or duct must have construction with a fire-resistance level of not less than -/60/60 (clause 9.3.2(1)). | An access door or panel must not open into a habitable room other than a kitchen. A water supply pipe goes only in discontinuous construction and, if it serves one home, is not fixed to the other home’s leaf and keeps at least 10 mm clear of it. |
The same wall, for sound
Part 10.7 asks two things of a separating wall between Class 1 buildings. It must have an airborne sound insulation rating (Rw + Ctr) of not less than 50. And it must be of discontinuous construction where it separates a bathroom, sanitary compartment, laundry or kitchen in one home from a habitable room other than a kitchen in the other. Discontinuous construction means, in the code’s glossary, two separate leaves with a cavity of at least 20 mm between them, with resilient ties where masonry leaves are tied, and for other walls no mechanical link between the leaves except at the edges; a staggered stud wall does not count.
Rw measures airborne sound insulation, and Ctr adjusts it for low-frequency sound. The code’s explanatory note says Ctr was chosen because of the strong bass output of modern home theatre and music systems.
The sound-insulated wall must continue to the underside of the roof above, or to a ceiling that itself provides the required insulation. The explanatory note says the insulation is required for the parts of a wall common to the two homes, but not for parts located in the subfloor.
The rating can be shown by laboratory measurement to AS/NZS ISO 717.1, or by building one of the forms the code lists for masonry, concrete, autoclaved aerated concrete and timber or steel-framed walls. One of them is two leaves of 110 mm clay brick with a cavity of at least 50 mm holding 50 mm glass wool or polyester insulation of a stated density.
The code also sets out how sound-insulated walls are built: masonry with its joints filled solid, a second layer of plasterboard (where two are needed) with its joints offset from the first, sheet joints taped and filled solid, and in timber-framed walls no noggings bridging between studs that support different leaves.
Who checks it
In NSW the principal certifier oversees construction and completes the mandatory inspections to make sure building standards are met, before issuing the occupation certificate. The code’s clauses, figures and explanatory notes for Parts 9.3 and 10.7 are on NCC online, linked in the sources below.